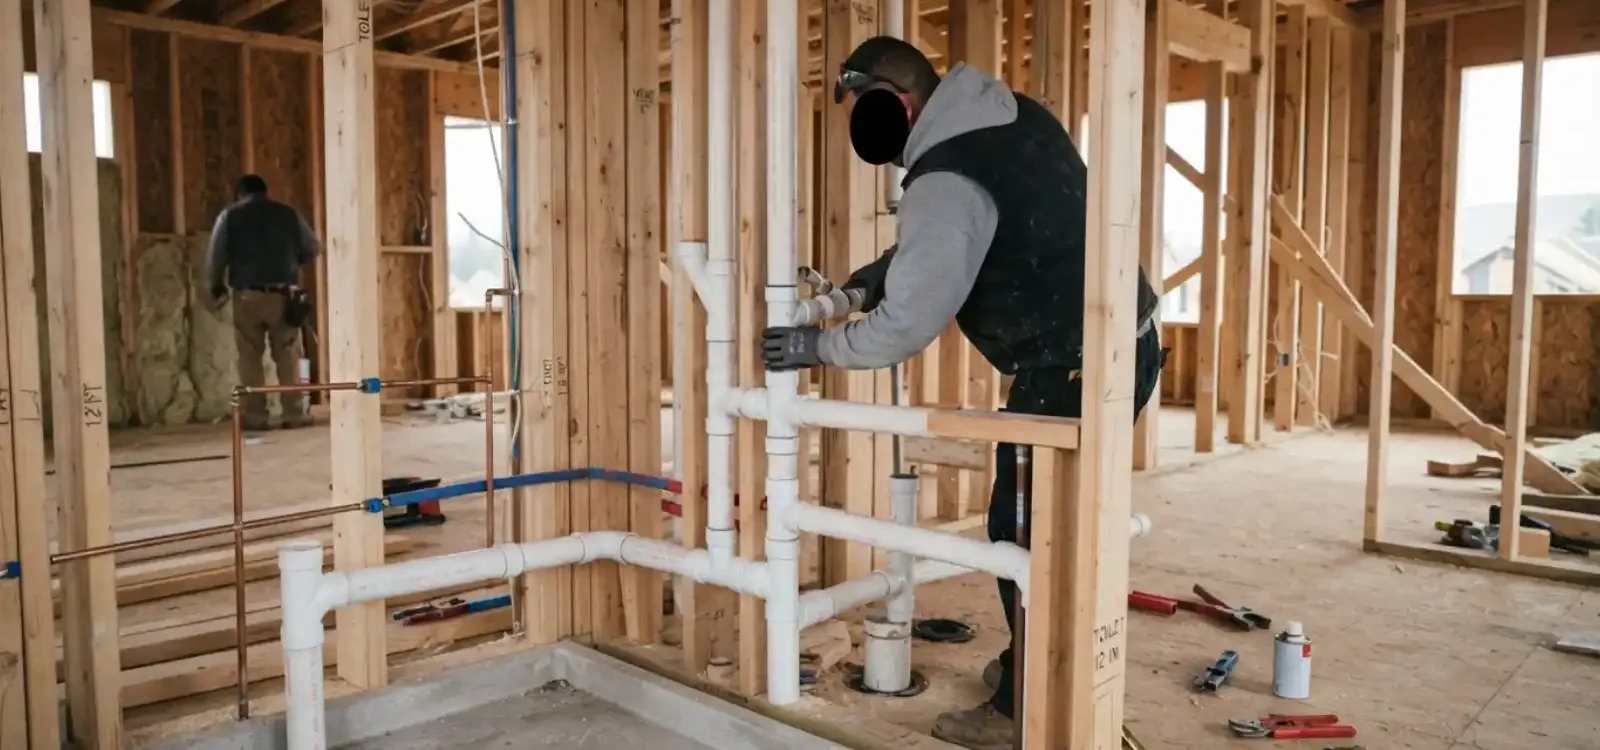
Start with the sewer depth: gravity, ejector or upflush
Water only runs downhill. If your building drain leaves the house below the basement floor level, a new toilet, shower and sink can drain by gravity. If it leaves above it, waste has to be lifted, and the type of lift sets the whole plan.
| System | How it works | Best fit |
|---|---|---|
| Gravity drain | Waste runs through pipe under the slab to the building drain | Basements below the sewer exit height |
| Sewage ejector pit | A sealed pit collects waste and a pump lifts it to the drain | Full bathrooms below the sewer line |
| Upflush toilet unit | A small macerating unit sits behind the toilet and pumps waste up | Add-on bathrooms where cutting the slab is not practical |
A plumber or an inspector can find the building drain height with a level and a look at where the pipe leaves the house. That one measurement tells you which row of the table applies.
Permits and inspections for a new basement bathroom in North Ridgeville
New plumbing needs a permit in North Ridgeville, and the application lists a plumbing section with New, Alteration, Replacement and Service Line options. A basement bathroom is New plumbing, and if the work touches the line that leaves the house, the Service Line option may come into play too. Ask the Building Division at (440) 490-2081 which boxes apply to your plan. The Ohio Plumbing Code, built on the International Plumbing Code (IPC), is the standard that venting and drain slope have to meet in a basement bath.
The rough plumbing inspection must be scheduled at least 24 hours in advance, and it happens before the slab is patched. The city also states that no building sewer may be opened to connect the building drain unless a Building Division inspector is present, so do not cut into the drain on a weekend and expect to explain later. Owners near Elyria or North Olmsted should check with their own city instead.
Rough-in in the order it happens
- 1Plan the layout. Place the toilet, shower and sink so drains share short, sloped runs and the vent can reach the roof or tie into an existing stack.
- 2Cut the slab. Break out trenches in the concrete for the new drain lines and the toilet and shower drains.
- 3Run the drain pipe with slope. Each section needs a steady downward pitch toward the building drain, with cleanouts where the plan calls for them.
- 4Install the vent. Every fixture needs an air path. Tie it into an existing vent stack or run a new one through the walls and roof.
- 5Rough in the water supply. Run hot and cold lines to the sink and shower and a cold line to the toilet.
- 6Pressure and leak test. Fill and test the drains and check the supply for leaks before anything is covered.
- 7Schedule the rough plumbing inspection. Once it passes, backfill, pour new concrete and move on to framing and finishes.
Everything in this list happens before drywall and floor go in. Mistakes found afterward mean breaking out finished work, which is why the testing step matters.
Planning a basement bathroom?
Tell the plumber how far the floor sits below the sewer exit and where you want the fixtures. The line is open every hour.
Venting a basement bathroom without tearing up the house
The vent line often causes more headaches than the drain. A basement bathroom is far from the roof, so the vent usually ties into an existing vent stack running up through the walls. The connection point must sit above the highest fixture it serves.
Where no path exists, an air admittance valve can sometimes be used in place of a roof vent. Local code decides whether one is allowed, so ask the Building Division before you buy one. A skipped or poorly sized vent leads to slow draining and gurgling, as described in the plumbing installation work a plumber does at this stage.
Water in the basement and what it means for a new bathroom
Basements are common in the area, and northern Ohio's spring thaw and heavy rain seasons put pressure on them. A bathroom is a poor addition to a space that floods.
- Look for efflorescence: white mineral staining on walls or floor shows moisture has been moving through.
- Check the floor drain: it should be clear and sit lower than the slab around it.
- Watch after heavy rain: damp corners and puddles mean the water problem comes first.
- Consider a pump: a sump pump that works is part of the plan, and a sewage ejector pit must be sealed from it.
Fix the water problem before building. A finished bathroom over a leaking slab will smell, grow mold and cost more to open up than to protect now.
Choosing the plumbing fixtures for a lower level
Fixtures behave the same in a basement, but a few choices help. A toilet that suits a pump system, a shower pan with an accessible drain, and a water supply that has shutoffs close to the fixtures all make later repairs easier.
Plan access panels for the ejector pit lid, cleanouts and shutoff valves before the walls close. Pump systems need service sooner or later, and a bathroom with no way to reach the pump turns a small repair into demolition.
What drives the price of a basement bathroom
- Slab cutting and repair: the more concrete that has to come out, the more time the job takes.
- Distance to the building drain: a long run needs more pipe and careful slope.
- Ejector or gravity: a pump pit adds equipment, a sealed lid, a vent and a discharge line.
- Vent routing: a stack close by is simple, a new path through finished walls is not.
- Fixture count and quality: a shower and a toilet cost less to rough in than a full bath with a tub.
No honest number comes without a plumber looking at the basement. Call the line and describe the layout, and the plumber will tell you what to expect before work starts.
Questions we hear
Yes, with a sewage ejector pit or an upflush unit that lifts the waste. The choice depends on how much of the bathroom you are adding and whether you are willing to cut the slab.
Every fixture needs an air path. It can tie into an existing vent stack or run to the roof, and sometimes an air admittance valve is allowed. Ask the Building Division what the code permits for your job.
Drains need a steady downward pitch toward the sewer, and the right amount depends on the pipe size. A plumber lays it out with a level and checks it before the pour.
Not if the traps hold water and the vent works. Smells come from dry floor drains, an unsealed ejector lid or missing vent connections.
Yes. Moisture ruins finished walls and floors. Deal with the source, such as drainage or a failing pump, before building.